
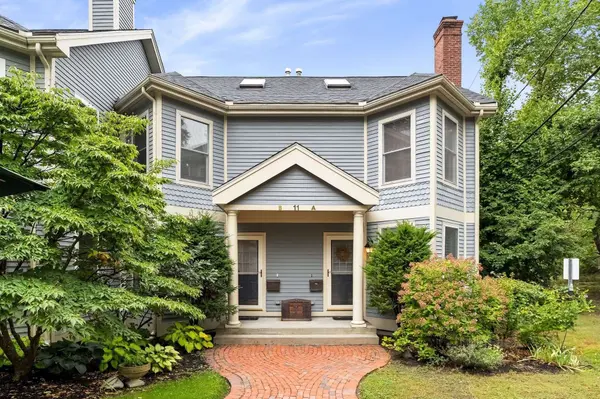
11 Parley Ave #11B
Boston, MA 02130
- 2 Beds
- 1.5 Baths Full Baths: 1 Half Baths: 1
- 1,313 SqFt
- 1998 Year Built
GALLERY
PROPERTY DETAIL
Key Details
Sold Price $950,00011.9%
Property Type Condo
Sub Type Condominium
Listing Status Sold
Purchase Type For Sale
Square Footage 1, 313 sqft
Price per Sqft $723
MLS Listing ID 73573599
Sold Date 10/16/26
Bedrooms 2
Full Baths 1
Half Baths 1
HOA Fees $434/mo
Year Built 1998
Annual Tax Amount $6,535
Tax Year 2027
Property Sub-Type Condominium
Location
State MA
County Suffolk
Area Jamaica Plain
Direction Parley is a private way off Centre St, between Pond St & Goodrich Rd (on opposite side of street).
Rooms
Basement N
Primary Bedroom Level Second
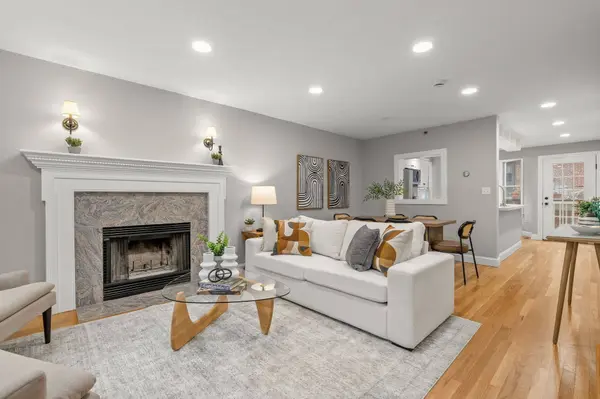
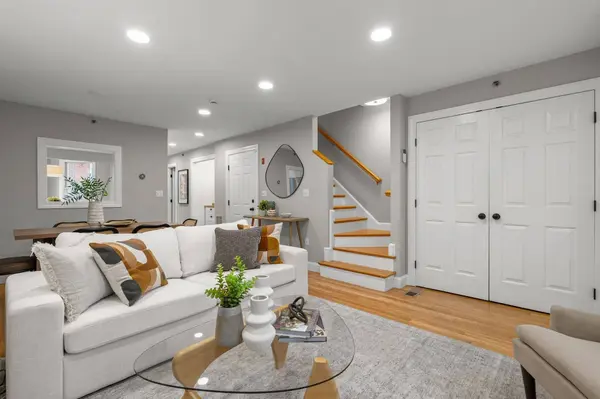
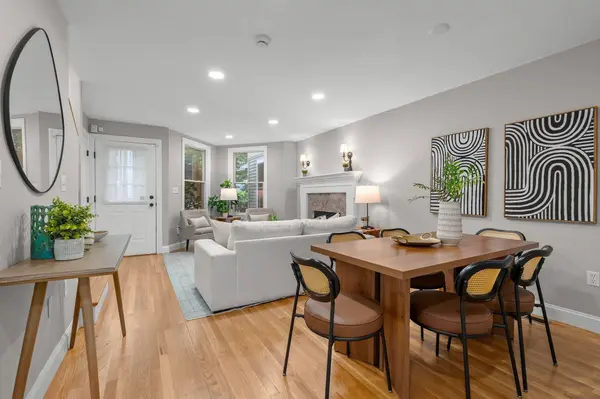
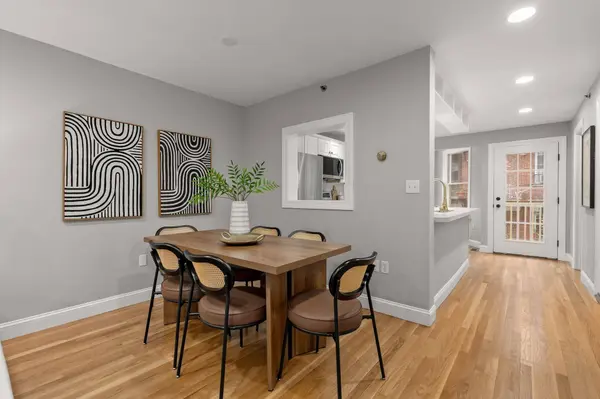
Dining Room Flooring - Hardwood, Open Floorplan, Lighting - Pendant
Kitchen Bathroom - Half, Closet/Cabinets - Custom Built, Flooring - Hardwood, Balcony / Deck, Pantry, Stainless Steel Appliances, Gas Stove, Peninsula
Building
Story 4
Sewer Public Sewer
Water Public
Interior
Interior Features Closet/Cabinets - Custom Built, Wet bar, Open Floorplan, Window Seat, Loft, Wet Bar
Heating Forced Air, Natural Gas
Cooling Central Air
Flooring Carpet, Hardwood, Flooring - Wall to Wall Carpet
Fireplaces Number 1
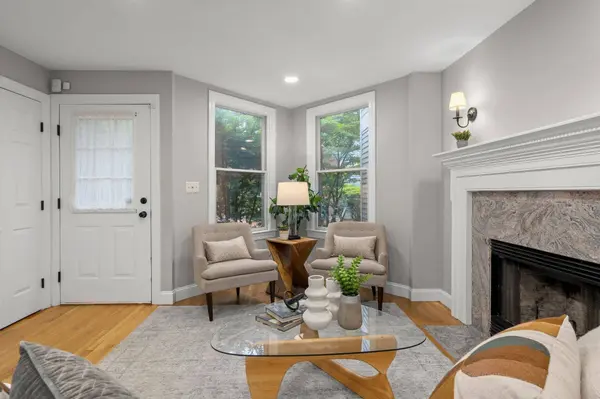
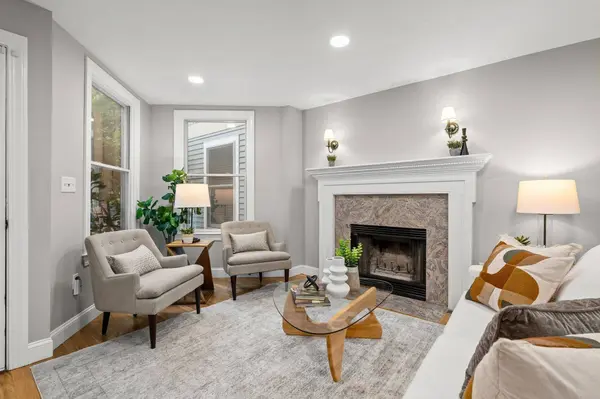
Fireplaces Type Living Room
Appliance Range, Dishwasher, Microwave, Refrigerator, Washer, Dryer
Laundry In Basement, In Unit
Exterior
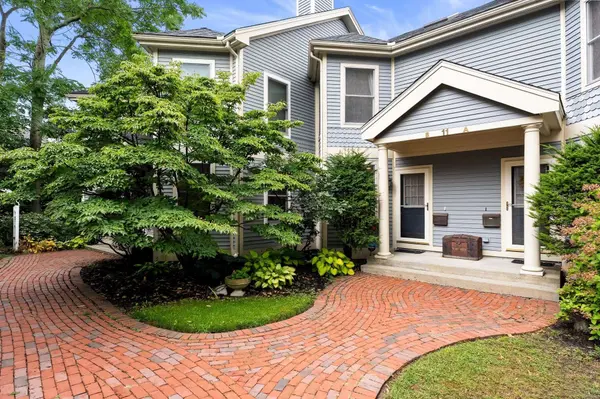
Exterior Feature Deck, Patio, Balcony, Garden
Garage Spaces 2.0
Community Features Public Transportation, Shopping, Park, Walk/Jog Trails, Bike Path, T-Station
Utilities Available for Gas Range
Roof Type Shingle
Total Parking Spaces 4
Garage Yes
Others
Pets Allowed Yes
Senior Community false
SIMILAR HOMES FOR SALE
Check for similar Condos at price around $950,000 in Boston,MA

Pending
$499,990
343 South Huntington #7, Boston, MA 02130
Listed by Robert Albert of The Albert Corporation2 Beds 1 Bath 834 SqFt
Pending
$899,000
2 Weld Hill Street #PH2, Boston, MA 02130
Listed by Gregory McCarthy of Riverfront REALTORS®3 Beds 2 Baths 1,040 SqFt
Active
$549,900
251 Heath St #407, Boston, MA 02130
Listed by Paul Shao of REMAX Executive Realty1 Bed 1 Bath 957 SqFt
CONTACT
