
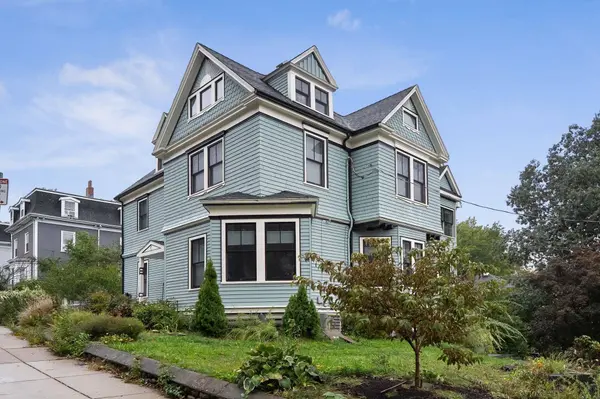
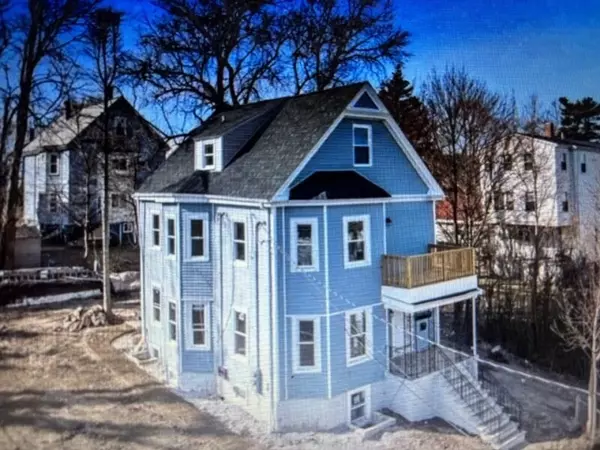
1 Prospect Ave #2
Boston, MA 02131
Open House
Thu Oct 01, 10:30am - 11:00am
Sat Oct 03, 11:30am - 12:30pm
Sun Oct 04, 11:30am - 12:30pm
- 4 Beds
- 2.5 Baths Full Baths: 2 Half Baths: 1
- 1,955 SqFt
- 2020 Year Built
GALLERY
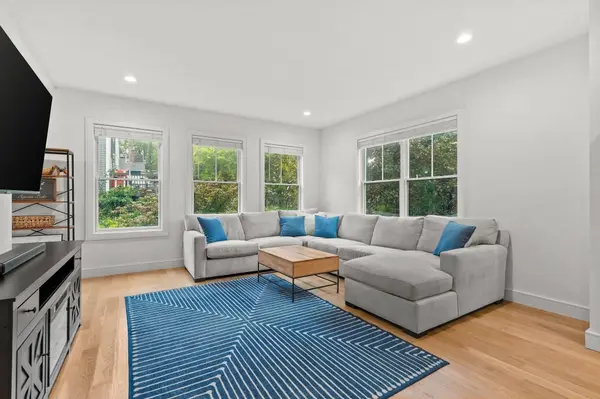
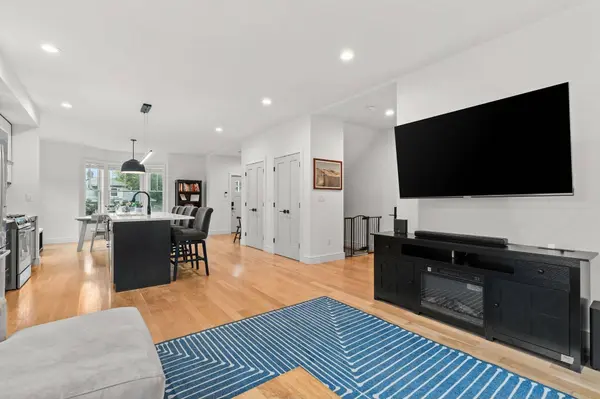
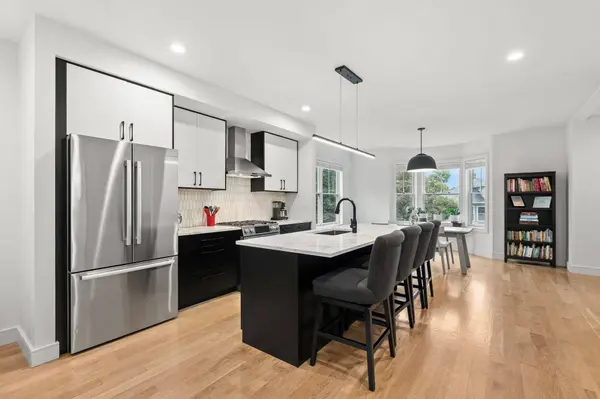
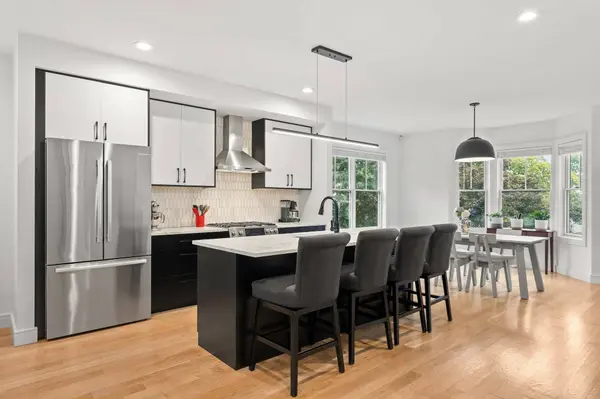
PROPERTY DETAIL
Key Details
Property Type Condo
Sub Type Condominium
Listing Status Active
Purchase Type For Sale
Square Footage 1, 955 sqft
Price per Sqft $488
MLS Listing ID 73584113
Bedrooms 4
Full Baths 2
Half Baths 1
HOA Fees $250/mo
Year Built 2020
Annual Tax Amount $6,522
Tax Year 2027
Property Sub-Type Condominium
Location
State MA
County Suffolk
Area Roslindale
Zoning MFR
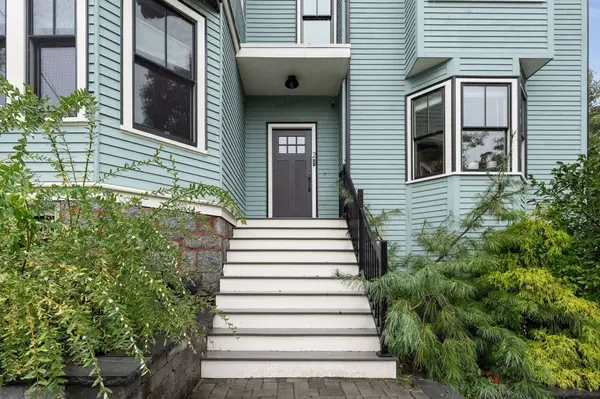
Direction Corner of Brown Ave & Prospect. This unit can enter from Brown Ave.
Rooms
Basement N
Primary Bedroom Level Third
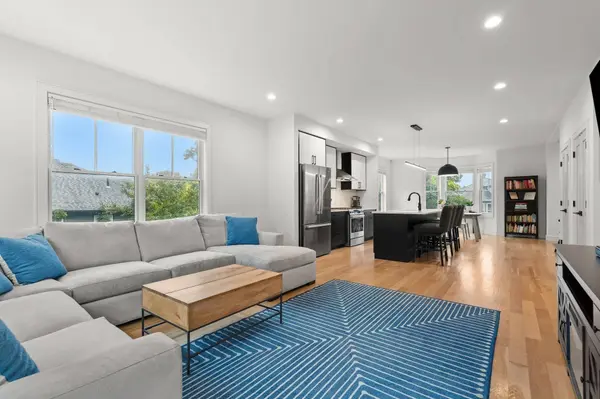
Dining Room Flooring - Hardwood, Window(s) - Bay/Bow/Box, Exterior Access, Open Floorplan, Lighting - Pendant
Kitchen Closet, Flooring - Hardwood, Pantry, Countertops - Stone/Granite/Solid, Kitchen Island, Open Floorplan, Recessed Lighting, Stainless Steel Appliances, Gas Stove
Building
Story 3
Sewer Public Sewer
Water Public
Interior
Heating Forced Air, Natural Gas
Cooling Central Air
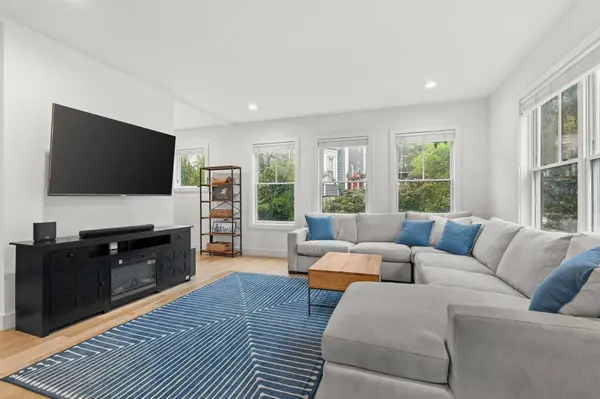
Flooring Hardwood
Appliance Range, Dishwasher, Disposal, Microwave, Refrigerator, Washer, Dryer
Laundry Third Floor, In Unit
Exterior
Exterior Feature Patio, Fenced Yard, Garden
Garage Spaces 1.0
Fence Fenced
Community Features Public Transportation, Park, Walk/Jog Trails
Roof Type Shingle
Total Parking Spaces 4
Garage Yes
Others
Pets Allowed Yes
Senior Community false
SIMILAR HOMES FOR SALE
Check for similar Condos at price around $955,000 in Boston,MA
Pending
$685,000
124 Glendower #2, Boston, MA 02131
Listed by Carlo Bacci of The Capital Group Realty3 Beds 2.5 Baths 1,408 SqFt
Pending
$499,000
27 Harrison St #C, Boston, MA 02131
Listed by Pamela Bardhi of eXp Realty LLC - Corporate Office3 Beds 1.5 Baths 1,731 SqFt
Active
$850,000
4164 Washington St #06, Boston, MA 02131
Listed by Guillermo Perez of RE/MAX Real Estate Center3 Beds 2 Baths 928 SqFt
CONTACT
